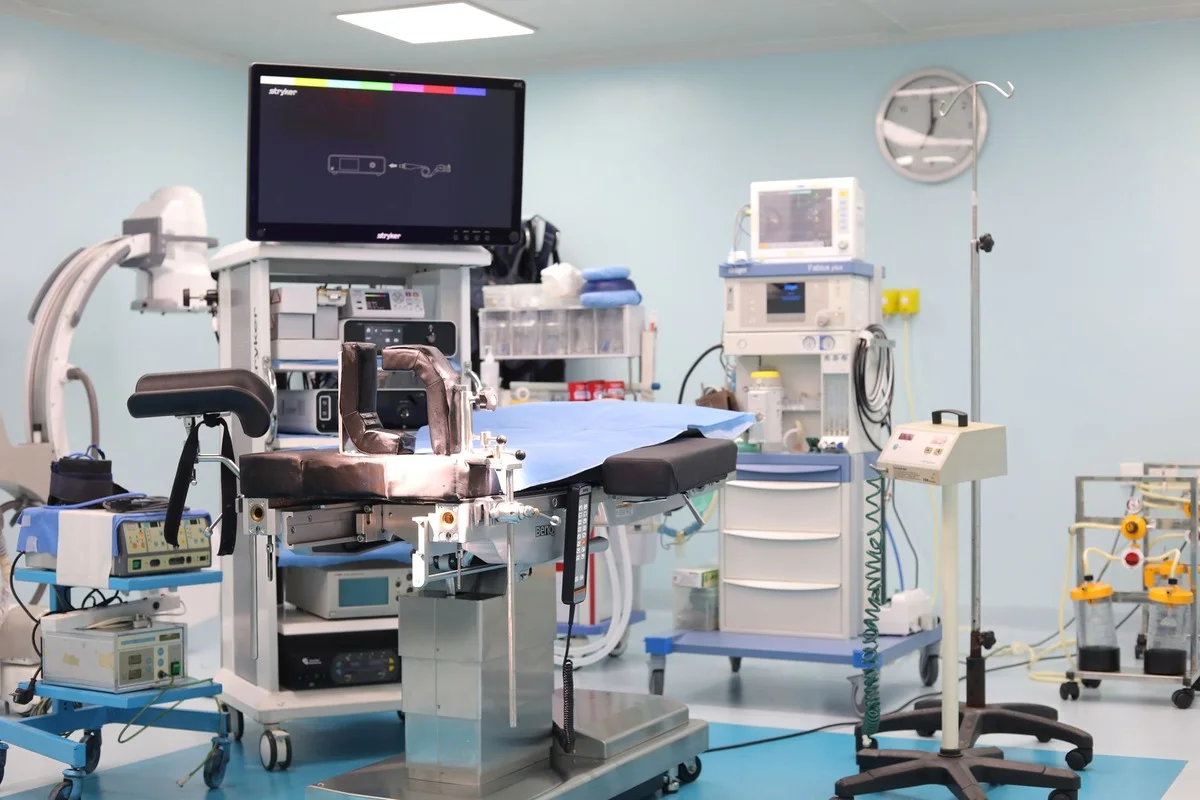
Hospitals are the most systems-dense buildings in commercial construction. Unlike office towers where structural slab-to-slab heights house standard lighting, sprinklers, and comfort cooling, a tertiary hospital concentrates critical life-support utilities—medical gases, laminar airflow theatres, isolated power supplies, pneumatic chutes, nurse-call networks, and high-tonnage infection-control HVAC—inside tight clinical zones where downtime is unacceptable.
1. Early Integration of Medical Equipment & Radiation Shielding
Imaging suites (MRI, CT, Cath Lab, Linac) dictate structural slab depressions, RF copper cages, quench-pipe routing, and high-density barytes plaster or lead-lined shielding walls long before finishing starts. Finalizing OEM equipment vendor drawings late forces destructive concrete breaking and structural strengthening halfway through superstructure works.
- Lock OEM pre-installation drawings for diagnostic equipment prior to floor-slab rebar release in radiology and oncology zones.
- Obtain AERB layout approvals in parallel with structural execution to eliminate regulatory holds during shielding installation.
- Coordinate structural steel support frames inside OT and ICU slabs for surgical pendants, anaesthesia booms, and shadowless lamps.
2. Medical Gas Pipeline Systems (MGPS) & Modular OT MEP
Oxygen, nitrous oxide, medical air, and vacuum copper manifolds require medical-grade degreased piping, silver-brazed joints purged with oxygen-free nitrogen, and zone valve isolation boxes outside every ward and OT suite. BIM clash detection across above-ceiling medical gas lines, laminar flow plenums, and fire suppression prevents chaotic site rerouting.
3. Brownfield Hospital Expansions Without Patient Disruption
Adding new clinical towers or upgrading ICUs inside an operating multispecialty hospital requires Infection Control Risk Assessment (ICRA) hoarding, acoustic/vibration scheduling outside clinical hours, negative-pressure dust barriers, and redundant utility changeover rehearsals so live wards never lose power, chilled water, or medical gases.
"In healthcare construction, commissioning begins with infection control, redundancy testing, and clinical engineering alignment—not after furniture arrives."