Design Engineering
Architectural, Structural & Electro-mechanical design & engineering.
Service Overview
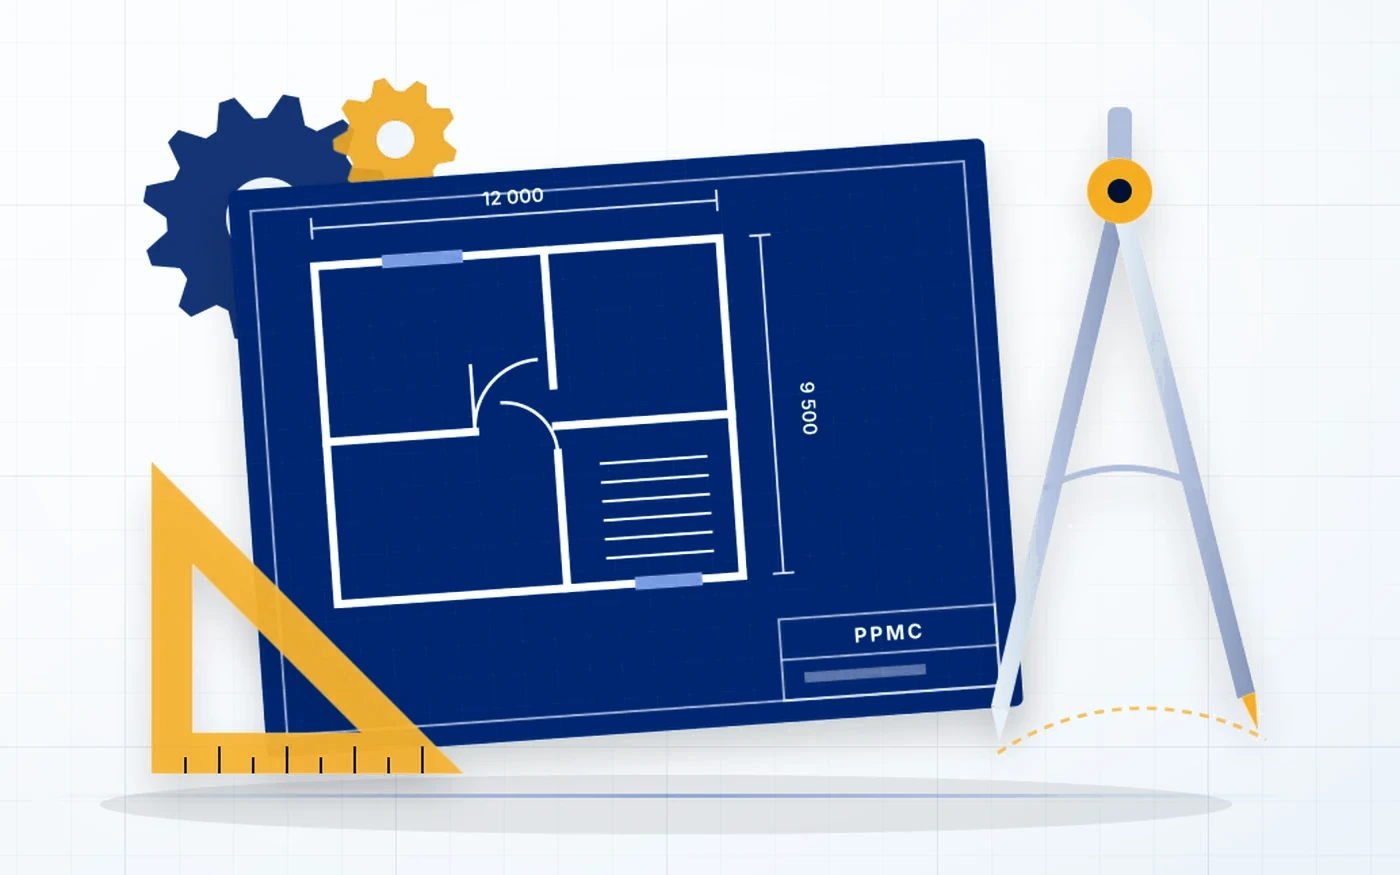
PPMC coordinates architectural layouts, structural designs, and building services before construction starts. We review drawings for constructability, run clash detection across civil and MEPF disciplines, and eliminate design ambiguities to avoid expensive on-site alterations. Headquartered in Bengaluru, PPMC operates across India.
Key Deliverables
- Integrated Architectural and Structural Drawing Sets
- MEPF Engineering Schematics and Single Line Diagrams (SLDs)
- BIM Clash Detection Report & Resolution Log
- Coordinated Good-for-Construction (GFC) drawings
- Structural Stability Analysis, STAAD/ETAP Models & Foundation Design Criteria
- Bar Bending Schedules (BBS) and Detailed Technical Specifications
Our Methodology
How we coordinate, audit, and execute Design Engineering across each milestone of the project lifecycle.
Review architectural brief, geotechnical soil reports, structural grids, and operational parameters to establish practical engineering criteria.
- Geotechnical soil investigation assessment
- Structural design criteria & loading matrix
- MEPF utility demand calculations & space planning
- Local municipal bylaw & NBC compliance check
Quality Gate: Aligning structural and MEP assumptions early prevents costly foundation over-design and shaft rework.
Develop structural calculations, detailed reinforcement drawings, electrical distribution schematics, HVAC duct routing, and plumbing layouts.
- STAAD/ETAP structural and electrical simulation files
- HVAC heat load calculations and duct layouts
- Plumbing, drainage, and rainwater harvesting schemes
- Fire detection, alarm, and suppression system designs
Quality Gate: Every drawing undergoes internal peer review before submission to regulatory bodies or contractors.
Federate architectural, structural, and MEP 3D models into a unified environment to resolve spatial clashes between ducts, beams, and conduits.
- Federated 3D BIM model (Navisworks / Revit)
- Clash detection matrix with assigned designer resolutions
- Service penetration schedules for structural elements
- Constructability review sign-off document
Quality Gate: Zero-clash sign-off is mandatory before releasing drawings for construction.
Issue stamped Good-for-Construction drawings, bar bending schedules (BBS), and provide prompt responses to contractor RFIs throughout site execution.
- Approved Good-for-Construction (GFC) drawing set
- Bar Bending Schedules (BBS) and structural details
- RFI resolution logs & engineering site review visits
- As-built drawing validation & structural stability sign-off
Quality Gate: Direct site feedback loops ensure that drawing revisions reflect practical field constructability.
Why Clients Choose Us for Design Engineering
Integrated design under one roof eliminates inter-consultant clashes
8-12% average material savings through structural value engineering
Optimized mechanical layouts and building envelope efficiency
Full compliance with NBC codes, local municipal bylaws, and safety norms
AI-enabled BIM clash detection and spatial coordination, eliminating expensive site rework
Pre-construction constructability audits guaranteeing zero ambiguity in Good-for-Construction (GFC) drawings
Related Projects


Happy to assist you
Talk to our team. We typically respond within a business day.