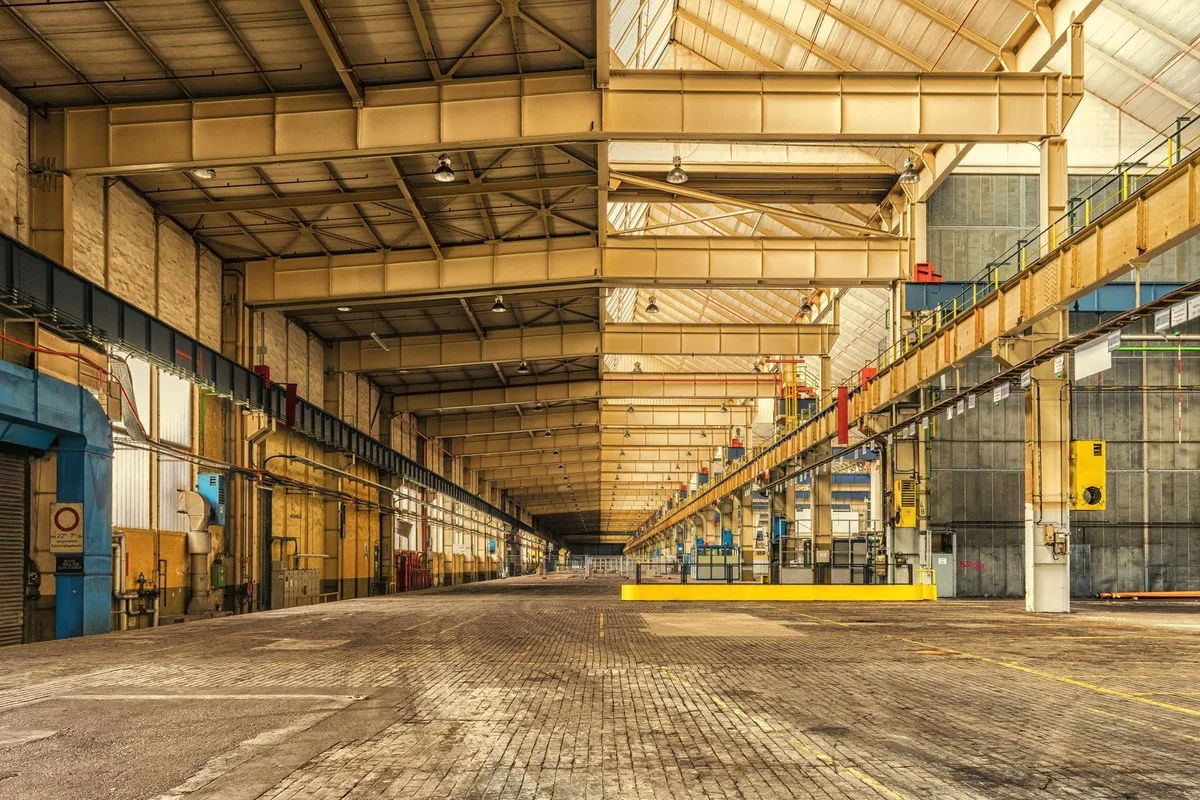
Institutional warehousing across Bengaluru's peripheral industrial belts—Nelamangala, Hoskote, Dobbaspet, and Devanahalli—as well as Chakan, Bhiwandi, and Sriperumbudur has evolved far beyond basic steel sheds. Modern 3PL, e-commerce, and cold-chain tenants specify 12-metre clear heights, heavy racking point loads, laser-screed super-flat floors, and international fire protection standards. Hitting those benchmarks on aggressive 9-to-12-month timelines requires tight coordination from geotechnical investigation onward.
1. Sub-Base Engineering & FM2 / TR34 Floor Flatness
The warehouse floor is an industrial machine surface, not just a concrete slab. Very Narrow Aisle (VNA) and high-reach forklifts running 10 to 12 metres high amplify even minor slab undulations into mast sway, wheel wear, and throughput losses. Delivering true TR34 FM2 or FM1 tolerances starts well below the concrete pour.
- Validate plate-load bearing capacity and sub-base compaction across the entire footprint, not just sporadic trial pits, especially on black cotton or undulating agrarian plots.
- Control concrete mix rheology, laser-screed calibration, steel-fibre or dowel-basket joint detailing, and early-entry saw cutting within strict curing windows.
- Deploy third-party profilograph flatness testing within 24–48 hours of each pour rather than waiting until commissioning when rectification disrupts racking installation.
2. PEB Fabrication Lead Times & Roof Envelope Tightness
Pre-Engineered Building (PEB) design approvals often slip when mezzanine loads, solar PV dead loads, and sprinkler hanger point loads are finalized late. Freeze all collateral loads in the primary GA drawings before plate cutting starts, and inspect shop welds, primer DFT, and standing-seam roofing clips at the fabrication yard before dispatch to site.
3. Dock Aprons, Drainage & Fire Protection Compliance
Most post-handover operational complaints in logistics parks trace back to stormwater drainage and fire commissioning rather than the primary shed. Concrete dock aprons must accommodate heavy axle turning radii and hydraulic dock-leveller pit embeds aligned to the exact finished floor level.
High-piled storage triggers strict NBC Part 4 and FM Global / NFPA 13 rules: ESFR roof sprinklers, in-rack sprinkler provisions, dedicated fire pump houses, and clear fire-tender perimeter roads must be audited early—not weeks before Consent to Operate inspection.